Industrial & Commercial Flooring SpecialistsBased in Nottinghamshire
Book a Site Survey
Book a Site Survey
Explore Everest
Book a Site Survey 07947 105245
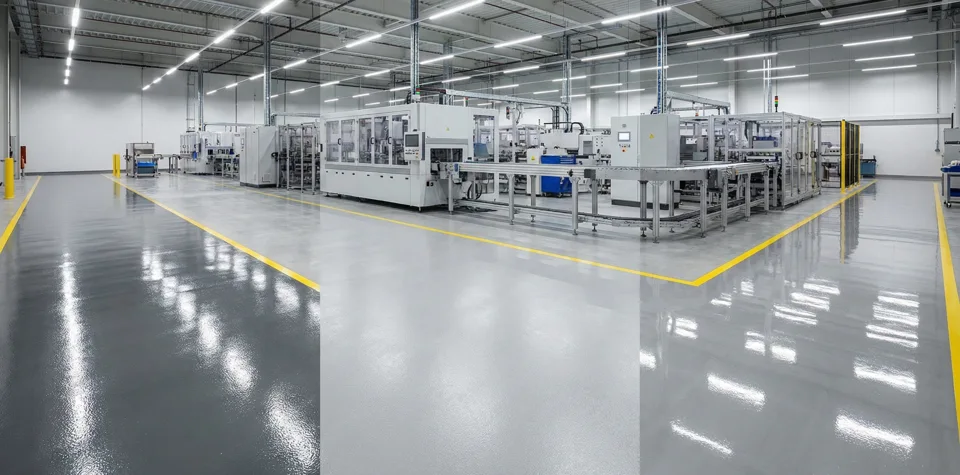
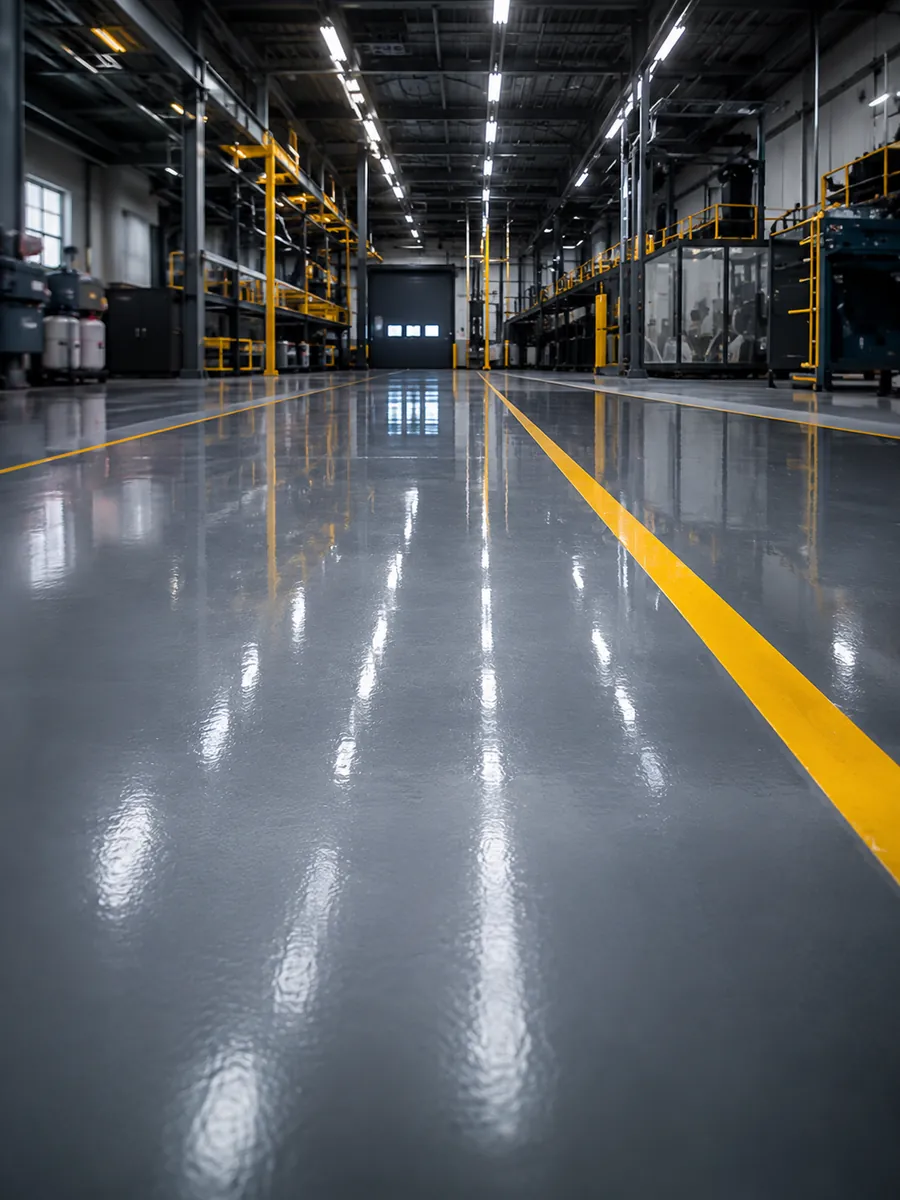
Coated warehouse floor with marked traffic lanes and industrial storage areas.

INDUSTRIAL & COMMERCIAL FLOORING

Line Marking & Demarcation

Defined walkways, bays and operational zones as part of an industrial floor coating project.

Designed around your site.

Defined walkways, bays and operational zones as part of an industrial floor coating project.

Suitable applications

  • Warehouse walkways
  • Operational bays and zones
  • Workshop and manufacturing floor layouts

What the system can offer

  • Marking planned around your agreed floor layout
  • Compatible coatings considered for the substrate
  • Clear separation of designated working areas

Overhead view of an operator mechanically preparing a concrete floor.

Preparation comes first.

Marking needs a clean, sound and compatible surface. The layout, colours and intended use are agreed before application, alongside the existing or new floor coating specification.

Installation process

Survey the floor and agree the scope. Prepare the substrate and complete specified repairs. Apply the compatible system, then allow the required cure before returning the area to use.

Book a Site Survey

AFTERCARE

Keep the finished floor working.

At handover, discuss cleaning guidance and maintenance recommendations for the installed system.

Care depends on the coating, traffic and operating environment. Appropriate cleaning products, spill management and attention to local damage help maintain the finish.

Contact our team to discuss future repairs or changes to the way the floor is used.

Discuss Your Floor

Questions about line marking & demarcation

Can marking be added to a newly coated floor?

Yes where the selected products are compatible and recoat requirements are met. It should be included in the installation plan.

Can you work from our site layout?

Share drawings or an outline of the required walkways and zones. The layout is agreed before application.

How much downtime should we allow?

Preparation, repairs, product cure and the intended traffic determine the programme. We agree access and return-to-use requirements for the specified system.

LET’S PLAN YOUR FLOOR

Planning an Industrial
Flooring Project?

Arrange a site survey and discuss the condition, use and requirements of your floor with our team.